

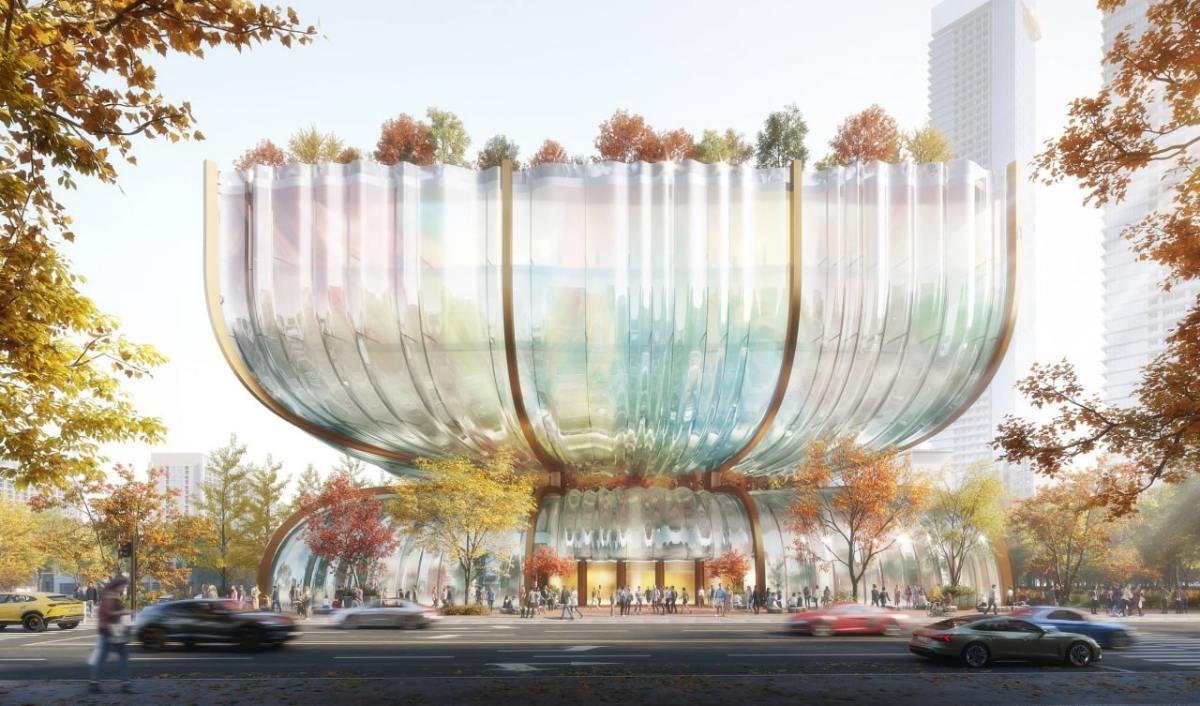
Hanwha Galleria is set to fully launch the redevelopment project for the West Wing of the Galleria Department Store in Apgujeong-dong, Gangnam-gu, Seoul. With the receipt of a building permit from Gangnam-gu, the company can now proceed with subsequent administrative procedures. The plan is to upgrade aging facilities and expand the sales floor area by more than double its current size, transforming the store into a luxury department store that represents Seoul.
Hanwha Galleria announced on the 16th that Gangnam-gu approved the building permit for the redevelopment of the West Wing of the Galleria Department Store on the 15th. The permitted site is located in the area around Lot 494, Apgujeong-dong, Gangnam-gu, Seoul. According to the building permit status disclosed on Seumteo, the Ministry of Land, Infrastructure and Transport's building administration system, the site area is 11,043.9 square meters, and the building footprint is 5,825.83 square meters. The total floor area is 88,362.09 square meters, with the primary use designated as a sales facility.
Through this redevelopment, Hanwha Galleria will comprehensively upgrade the facilities and spaces of the Galleria Department Store. The goal is to create a world-class luxury department store by enhancing both design competitiveness and space utilization efficiency. The target is to expand the current sales floor area of approximately 8,800 pyeong (29,091 square meters) to over 18,000 pyeong (59,504 square meters) after redevelopment. The company aims to secure a space more than twice as large as the current one to strengthen its product and brand lineup and expand customer convenience facilities.
The redevelopment design has been entrusted to the world-renowned architectural firm Heatherwick Studio. The plan is to create an exterior reminiscent of an hourglass by utilizing a curved facade. This approach aims to enhance the symbolic status of the luxury department store by improving aging facilities and introducing differentiated architectural design. Additionally, the company plans to expand customer convenience facilities such as sales spaces and parking, and create open public spaces to improve the environment both inside and outside the department store.
This permit is one of the key procedures in the Galleria Department Store redevelopment project. Previously, in May 2024, Hanwha Galleria was selected as a target site for Seoul's Urban Architectural Design Innovation Project. The city made the selection considering factors such as creative interior and exterior design and plans to expand open public spaces. This established the basis for incentives to promote the project, including relaxed floor area ratio and building coverage ratio regulations. In May of this year, the project passed the architectural review by Seoul's Architectural Committee for the construction of the East and West Wings.
A Hanwha Galleria official stated, "This building permit will be an important milestone in the successful advancement of the Galleria Department Store redevelopment." The official added, "In addition to preparing for subsequent administrative procedures, we will strive to communicate with relevant institutional investors and the local community so that the new luxury department store can be reborn as a landmark representing Seoul."
Hanwha Galleria is expected to proceed with subsequent review and permit procedures, including detailed design, environmental impact assessment, and disaster impact assessment.

 in LIVING
